
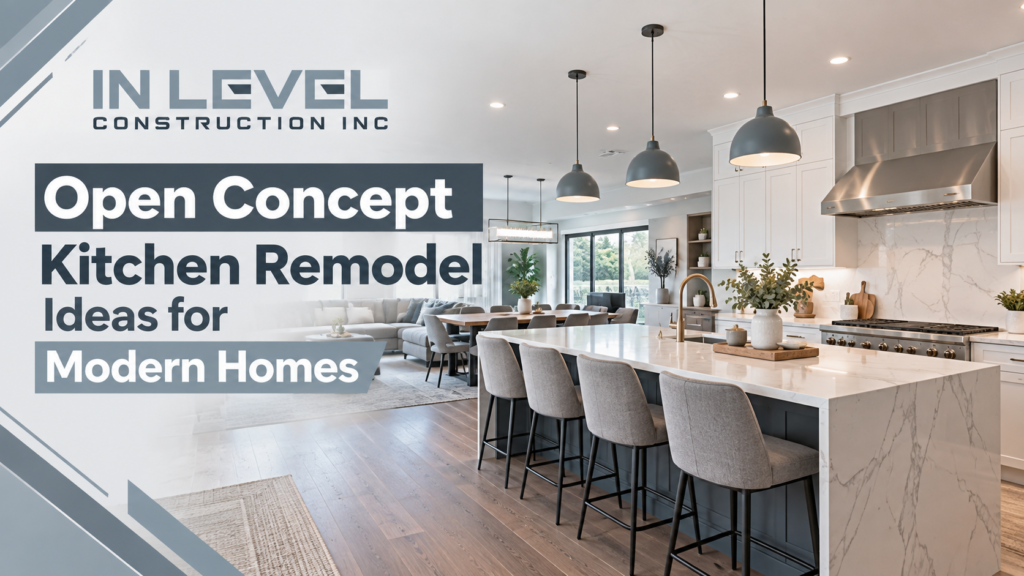
An open kitchen can make a home feel brighter, more connected, and easier to use, but the layout has to do more than simply remove walls. The best open concept kitchen remodel ideas balance flow, storage, seating, lighting, and visual continuity so the kitchen feels integrated without losing function. A successful remodel also considers how cooking activity, noise, and clutter affect nearby living and dining areas. Thoughtful planning can turn an outdated layout into a modern open concept kitchen that supports everyday life, entertaining, and long-term flexibility.
Start With the Right Open Concept Kitchen Layout
A strong open concept kitchen layout begins with circulation. Before choosing finishes, think about how people will move between the kitchen, dining area, living room, pantry, and exterior doors. Main walkways should stay clear so cooking traffic does not interfere with seating areas.
In an open plan kitchen remodel, the work triangle still matters, but many modern layouts work better when planned in zones. Create areas for food preparation, cooking, cleanup, storage, and casual seating. This makes the kitchen easier to use when more than one person is in the space.
For smaller homes, opening part of a wall can make the kitchen feel larger without changing the home’s footprint. Small open concept kitchen ideas may include a peninsula instead of a full island, tall storage, and compact appliances that preserve counter space.
Use an Island to Define the Kitchen
An open concept kitchen with island seating can create a natural boundary between cooking and living spaces. It gives the kitchen a visual center while adding counter space, storage, and a place for informal meals.
The island should support the way the room is used. A prep-focused island may include drawers, a sink, or waste storage. An entertaining-focused island may prioritize seating and a clear countertop.
Avoid oversizing it. A large island can become frustrating if it narrows walkways or makes appliances difficult to access. In many open kitchen remodeling ideas, proportion matters more than maximum size.
Create Visual Continuity Between Kitchen and Living Areas
Open kitchen living room ideas work best when both spaces feel related without looking identical. Repeat a few finishes, materials, or tones across the open floor plan.
Cabinet colors can coordinate with built-ins, flooring can continue between rooms, and lighting finishes can connect the kitchen to nearby furnishings. A consistent palette helps a modern open concept kitchen feel intentional rather than divided.
At the same time, give the kitchen some identity. A backsplash, island finish, pendant lights, or contrasting cabinet color can define the cooking area while keeping the larger room cohesive.
Prioritize Storage in an Open Kitchen Design
Storage is especially important in an open concept kitchen design because clutter is visible from surrounding rooms. Good planning keeps countertops clear and makes the entire space feel calmer.
Consider deep drawers for cookware, pull-out pantry storage, appliance garages, vertical tray storage, and cabinets that extend to the ceiling. If space allows, a pantry or hidden utility zone can keep bulk items and small appliances out of sight.
For a functional open concept kitchen, place storage close to where items are used. Dishes belong near the dishwasher, cooking tools near the range, and everyday food near the main preparation area.
Improve Lighting for an Open Floor Plan
Lighting is one of the most useful modern kitchen renovation ideas because open spaces need both task lighting and atmosphere. A single ceiling fixture often leaves some areas too dark and others overly bright.
Layer the lighting instead. Ceiling fixtures can provide general illumination, under-cabinet lighting can improve countertop visibility, and pendants can define an island or peninsula. Dimmers are helpful because an open room often serves different purposes throughout the day.
Fixtures across the kitchen, dining, and living areas do not have to match, but similar finishes or shapes can create a polished kitchen design for open floor plans.
Choose Materials That Suit Everyday Use
Contemporary kitchen remodel ideas often emphasize clean lines and simple finishes, but durability should guide material choices. Countertops, flooring, and cabinet finishes need to handle regular cooking, cleaning, and foot traffic.
Continuous flooring can make the space feel larger and avoid awkward transitions. If different flooring materials are necessary, place the change where the room naturally shifts function.
Backsplashes and countertops can add texture without making the room feel busy. In a stylish kitchen remodel, a limited number of coordinated materials usually creates a stronger result than many competing surfaces.
Plan for Noise, Ventilation, and Everyday Clutter
Open concept kitchen renovation projects should account for issues that are less noticeable in enclosed kitchens. Cooking sounds, appliance noise, and food odors can travel directly into living spaces.
Choose ventilation that suits the cooking setup and room size. Quieter appliances, soft-close cabinetry, and properly installed equipment can also make an open layout more comfortable.
Create a landing zone for mail, bags, chargers, and other daily items. A drawer, small cabinet, or built-in organizer can keep household clutter from spreading across the kitchen island.
Mix Kitchen Remodeling Trends With Timeless Choices
Kitchen remodeling trends can provide inspiration, but a remodel should still work years from now. Large islands, integrated storage, warm wood tones, mixed materials, and flexible lighting can feel current while serving practical needs.
Use trend-driven choices in elements that are easier to change, such as hardware, paint, stools, and decorative lighting. Keep expensive permanent features, including cabinetry layout and major surfaces, focused on durability and function.
The strongest kitchen remodel ideas for modern homes combine fresh design with a layout that responds to the household’s actual routines.
Conclusion
The most effective open concept kitchen remodel ideas focus on more than appearance. A well-planned remodel improves movement, storage, lighting, ventilation, and the relationship between the kitchen and nearby living spaces. Start with the layout, then choose an island or peninsula, coordinated materials, and practical storage that support everyday routines. By combining modern kitchen layout ideas with durable, flexible design choices, you can create an open kitchen that feels spacious, organized, and connected without sacrificing the functionality needed for daily cooking and entertaining.
FAQ's
The best layout depends on the room shape, available space, and household needs. Successful designs keep major work zones close together while preserving clear walkways between the kitchen and adjacent living areas.
No. An island can add storage, seating, and workspace, but a peninsula may work better in smaller rooms. The goal is to improve function without creating tight circulation.
Use subtle visual boundaries such as an island, pendant lighting, an area rug in the living space, or a slight change in ceiling treatment. Repeating colors and materials keeps the areas connected.
Determine whether the wall is structural and check for electrical, plumbing, HVAC, or other building systems inside it. A qualified contractor or structural professional can help identify what is required before construction begins.

 ICONIER Digital Agency