
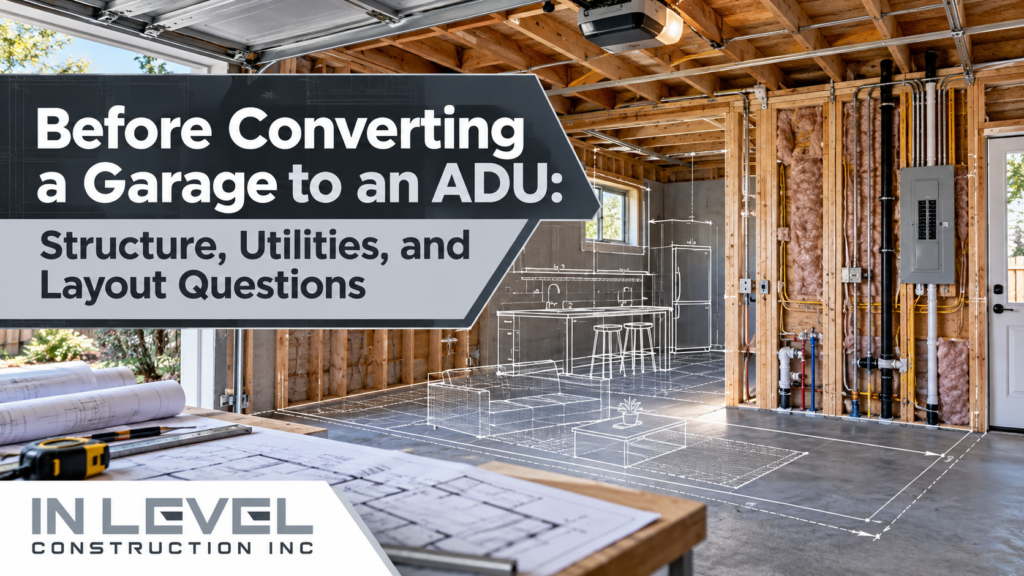
A garage conversion ADU starts with determining whether the existing building can support its new use. The walls and roof may offer a useful shell, but the foundation, floor, utilities, and layout still need evaluation. Having an enclosed garage does not mean it is ready to become a dwelling.
Before choosing cabinets or finishes, investigate what is already there and what the proposed unit requires. This helps distinguish reusable components from work that needs redesign. The following questions cover structure, moisture, utility connections, and daily usability so your plan reflects the building’s actual condition rather than its apparent size.
Verify the Existing Garage and Proposed Use
Gather available permit records and confirm whether the garage matches them. Note previous additions, enclosed openings, plumbing fixtures, or electrical work that may need further review.
Identify whether the garage is attached or detached. Its relationship to the house influences access, privacy, construction sequencing, and the proposed unit’s layout.
An ADU provides independent living facilities. A finished room without the required cooking and sanitation arrangements is not the same project.
The California HCD ADU Handbook explains conversions within the state framework. For a San Jose project, also use the City’s current ADU checklist and confirm the applicable review path before treating the garage’s existing footprint as an approved dwelling.
Can the Foundation and Slab Support the Conversion?
Ask a qualified professional to assess the foundation and floor for the proposed work. Surface appearance alone cannot establish adequacy.
A garage slab may slope toward the vehicle entrance or sit lower than nearby living areas. Those conditions affect finished floor levels, thresholds, drainage, and the available ceiling height after floor work.
Look for cracks, signs of settlement, and moisture. Their significance depends on their cause and the proposed assembly; not every crack has the same implication.
Plan the Finished Floor Assembly
Discuss how the floor will handle moisture, insulation, and its intended finish. The correct approach depends on existing construction and applicable requirements.
If the design raises the floor, check door clearances and transitions to exterior paths. A solution that creates a flat interior can still leave an awkward entrance.
Locate any proposed plumbing below the floor before finalizing the assembly. Cutting or modifying a slab needs coordination with its structure and the drainage layout.
What Must Change in the Walls and Roof?
Evaluate framing, roof condition, and any damage before concealing the structure. A garage may require repairs or modifications to accommodate its new openings and finishes.
Replacing the vehicle door with a wall changes more than the appearance. The design must address the opening, weather protection, and any structural requirements associated with the new configuration.
New windows and doors can influence the framing and the usable wall area inside. Their positions also need to account for privacy, ventilation, and applicable safety requirements.
Review the available height below beams, rafters, or other projections. Insulation, ceilings, and service runs can reduce the finished clearance.
Avoid assuming that an attractive ceiling concept will fit before the roof structure has been evaluated.
Where Will Water, Sewer, and Electricity Connect?
Map proposed utility routes early. A nearby pipe or panel does not establish that it can serve the new kitchen, bathroom, and equipment.
The plumbing design must address water supply, drainage, vents, and the route to an approved sewer connection. Site elevations and existing services can influence where a bathroom works most practically.
Confirm Capacity and Access
An electrical assessment should consider the proposed appliances, heating and cooling, water heating, lighting, and receptacles. Ask what the existing service can support and what changes may be needed.
Confirm the utility arrangement with the appropriate provider where required. Separate meters, shared services, and new connections depend on the actual project and governing requirements.
Locate equipment so it remains accessible for maintenance. A compact layout can become difficult to use if a utility cabinet blocks circulation or consumes needed storage.
Can the Layout Function as a Small Home?
Begin with furniture and activity zones rather than dividing an empty rectangle into rooms. Show a realistic bed, seating, food preparation area, and storage.
Check circulation with doors open. Bathroom access, appliance doors, and entry paths should not compete for the same narrow area.
A layout can be compact without requiring someone to pass through a private sleeping area to reach every other function. Consider how the occupant will host a guest, store groceries, and manage laundry.
Think about daylight and views from both sides of the property. A new window may improve the ADU while facing directly into the main home’s private space.
In Level Construction Inc.’s ADU construction services provide a starting point for discussing how those priorities fit the available shell. Bring measurements and a furniture sketch alongside the structural questions.
What Happens to the Garage’s Existing Functions?
Inventory what the garage currently stores: tools, bicycles, laundry equipment, seasonal items, and vehicles. Identify a realistic destination for anything displaced.
Existing equipment may need relocation or an approved enclosure. Include that work in the scope before treating the full garage area as available living space.
Discuss outdoor access to the proposed unit. The entry route should work for daily use and remain practical alongside the main home’s circulation.
Construction may also interrupt current household routines. Ask about service shutdowns, temporary storage, and protecting adjoining occupied areas.
How Will You Manage Unknown Conditions?
Request a scope that distinguishes observed conditions from assumptions. Some details can be confirmed only through investigation or after selected surfaces are opened.
Identify who will evaluate newly exposed problems and how changes will be documented. A conversion budget should account for that uncertainty without substituting guesses for a defined scope.
Use an initial garage conversion discussion to organize the next investigations. Resolving foundation, utility, and layout questions early supports a more useful construction proposal.
Conclusion
Plan a garage conversion ADU by evaluating the shell before treating it as finished living space. Confirm the records, assess the foundation and framing, map utility connections, and test the layout with realistic furniture. Include displaced storage and equipment in the project scope. In Level Construction Inc. can discuss the ADU work around those findings so the proposal addresses both the building and the household. A clear assessment helps you choose what to retain, what to modify, and which unanswered questions need investigation before construction.
FAQ's
No. Reusing a sound shell may reduce some work, but structural repairs, floor changes, and utility upgrades can materially affect the project.
Possibly, subject to the design and applicable requirements. The framing, weather protection, privacy, and proposed interior use all need review.
Nearby services can be helpful, but proximity alone does not establish a workable connection. Confirm drainage, venting, capacity, and the overall floor plan.

 ICONIER Digital Agency